<-- style PDP --> PH36-250 Wellington Street, Toronto - Condo Apt for lease for $5,800
  • new
  • for lease

PH36-250 Wellington Street

Toronto, Ontario, M5V 3P6 - Waterfront Communities C1

$5,800

  • Neighbourhood

    Waterfront Communities C1

  • Major Intersection

    Wellington and Blue Jays Way

  • Listed Since: 1 day(s)

  • Last update: today

Overview

  • Property Type

    Condo Apt, Apartment

  • Bedrooms

    2 + 1

  • Bathrooms

    2

  • Square Feet

    1400-1599

  • Exposure

    South

  • Total Parking

    1 Underground Garage

  • Locker

    Owned

  • Furnished

    No

  • Balcony

    Terr

Property Description

Property description for PH36-250 Wellington Street, Toronto

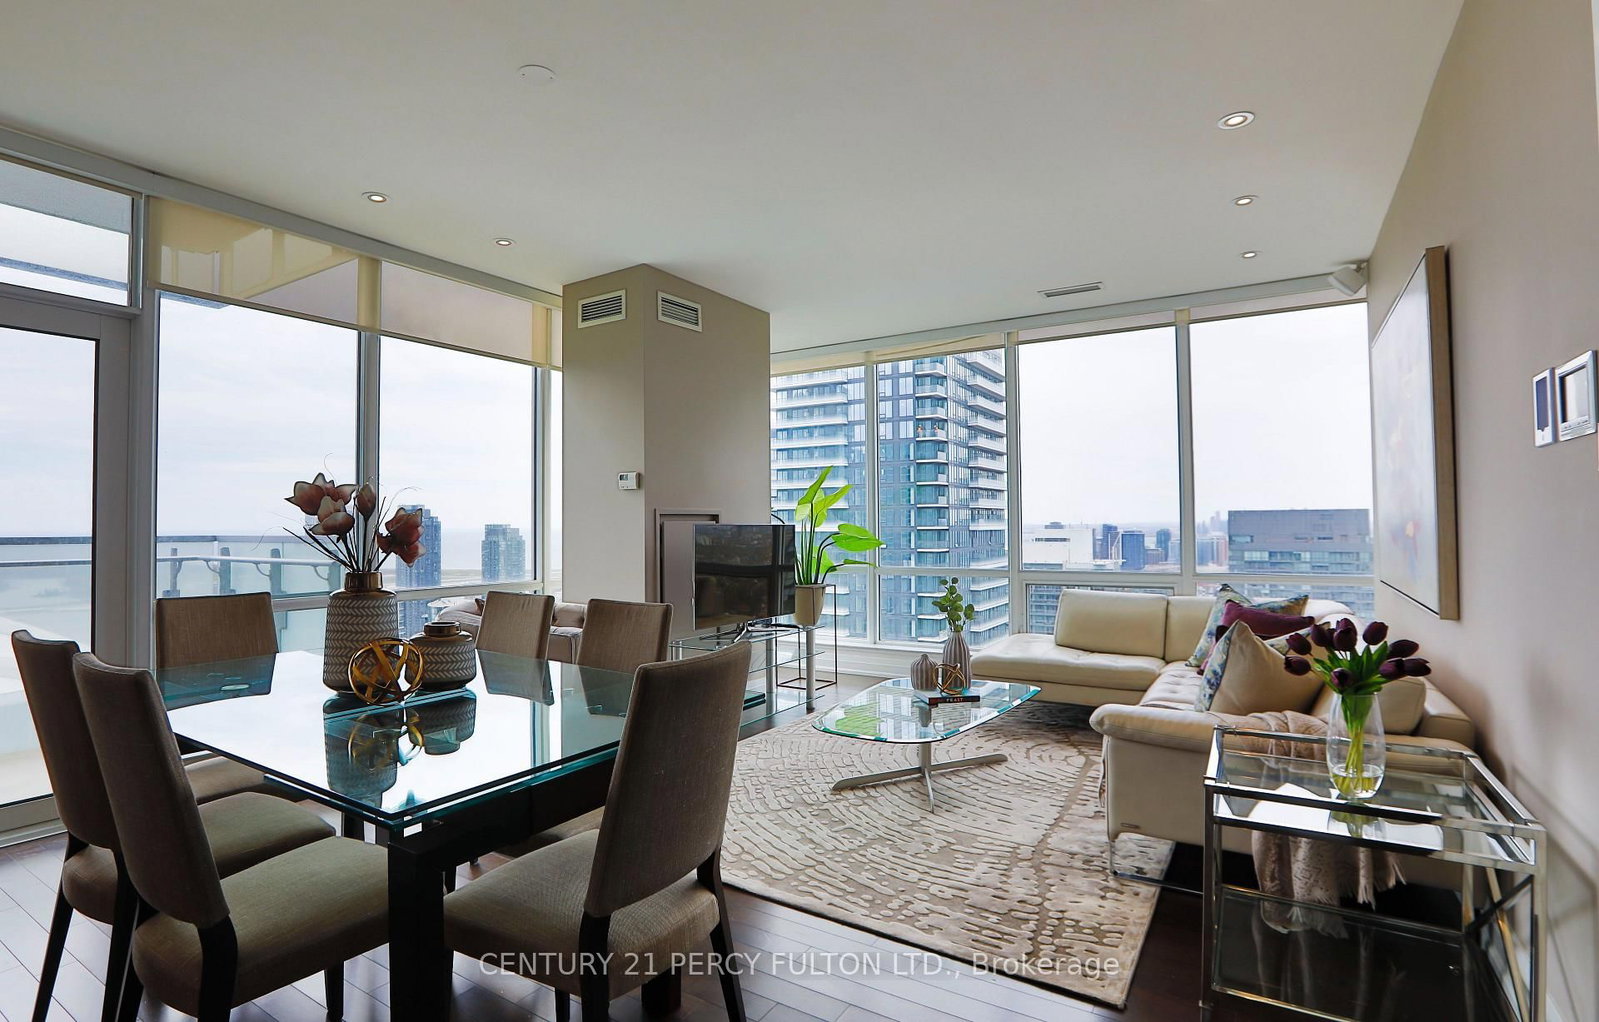
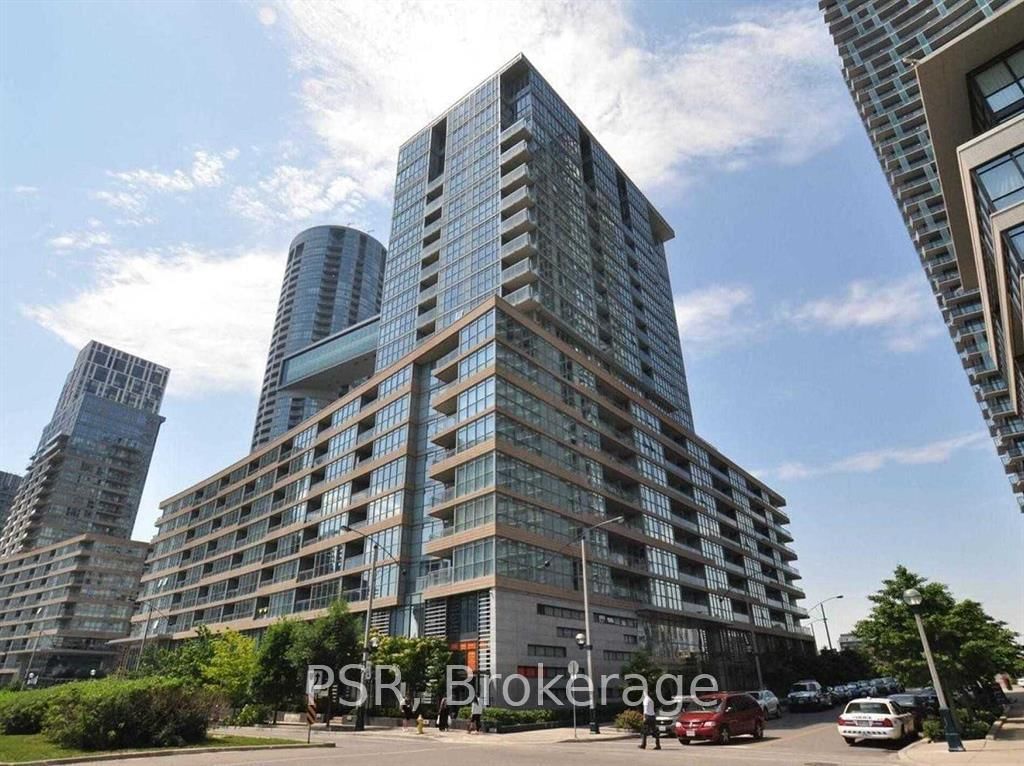
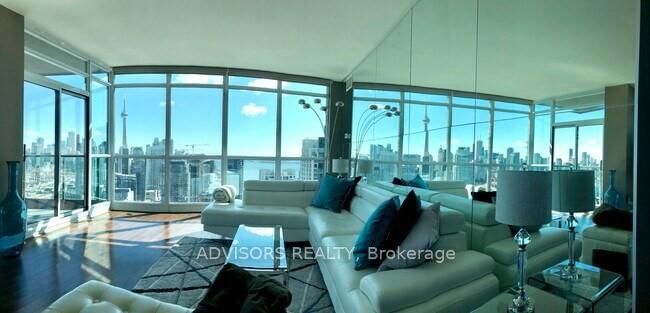
A Rare Opportunity To Lease A True Downtown Penthouse That Checks Every Box! Penthouse #36 At Icon II Condominiums Is A Sun-Kissed And Spacious Suite Featuring A Stretched Floor Plan Of 1593 Sq Ft, 9' Ceilings, And Unique Features You Simply Don't Find In A Typical Condo. This True Penthouse Offers A Split-Bedroom Layout With Two Generous Bedrooms, Including A Principal Bedroom W/ A 6-Piece Ensuite And An Impressive 8' X 7' Walk-In Closet. It Features A Beautiful Kitchen With Classic Finishes, An Eat-In Breakfast Area, A Bright And Spacious Living/Dining Area Perfect For Entertaining, And A Fully Enclosed Den With French Doors, Ideal For A Home Office Or Optional 3rd Bedroom. Floor-To-Ceiling Windows Fill The Suite With Natural Light, While 2 Doors, 1 Of Them, A Sliding-Door Walkout Leads To An Impressive, Private, And Partially Covered L-Shaped Terrace With Outstanding Views Of The Toronto Skyline And The Iconic CN Tower. This Unit Features An Incredible Outdoor Space To Relax, Entertain, And Take In The City From Above. The Value Is Hard To Beat! This Penthouse Offers Truly All-Inclusive Living, With Heat, Water, And Hydro Included, Plus 1 Parking Space And An Extremely Rare 2 Lockers! Situated In The Heart Of Toronto's Entertainment District With A Walk Score Of 99. Steps From King West And An Easy Walk To The CN Tower, Rogers Centre, Ripley's Aquarium, TIFF Lightbox, Metro Toronto Convention Centre, The PATH, Union Station, The Financial District, Restaurants, Cafes, Shopping, Nightlife, And The Waterfront. With The King Streetcar Just Minutes Away And Union Station Within Walking Distance. Downtown Living Truly Doesn't Get Much More Convenient Than This! A Hard-To-Find Penthouse Offering Incredible Space, Iconic Views, Outdoor Living, Storage, Parking, Utilities, And An Unbeatable Downtown Location All In One Exceptional Lease!

Listed by Century 21 Signature Service

  • MLS #

    C13665608

  • Sq. Ft

    1400-1599

  • Sq. Ft. Source

    MLS

  • Year Built

    Available Upon Request

  • Basement

    None

  • View

    Downtown, Panoramic

  • Garage

    Underground, 1 spaces

  • Parking Type

    Owned

  • Locker

    Owned

  • Pets Permitted

    Yes-with Restrictions

  • Exterior

    Brick

  • Fireplace

    N

  • Security

    n/a

  • Elevator

    n/a

  • Laundry Level

    n/a

  • Building Amenities

    Concierge,Gym,Indoor Pool,Party/Meeting Room,Rooftop Deck/Garden,Visitor Parking

  • Maintenance Fee Includes

    Heat, Hydro, Parking, Water

  • Property Management

    Wilson Blanchard Management

  • Heat

    Forced Air

  • A/C

    Central Air

  • Water

    n/a

  • Water Supply

    n/a

  • Central Vac

    N

  • Cert Level

    n/a

  • Energy Cert

    n/a

  • Dining

    3.64 x 2.88 ft Main level

    Hardwood Floor

  • Kitchen

    3.17 x 4.0 ft Main level

    Stainless Steel Appl, Backsplash, Window Flr to Ceil

  • Breakfast

    3.17 x 4.0 ft Main level

    Combined W/Kitchen, hardwood floor, Window Flr to Ceil

  • Living

    6.19 x 4.97 ft Main level

    hardwood floor, W/O To Terrace, Window Flr to Ceil

  • Primary

    4.29 x 4.28 ft Main level

    6 Pc Ensuite, W/I Closet, Window Flr to Ceil

  • 2nd Br

    3.19 x 5.99 ft Main level

    W/I Closet, hardwood floor, Window Flr to Ceil

  • Den

    3.27 x 2.64 ft Main level

    French Doors, hardwood floor

  • MLS #

    C13665608

  • Sq. Ft

    1400-1599

  • Sq. Ft. Source

    MLS

  • Year Built

    Available Upon Request

  • Basement

    None

  • View

    Downtown, Panoramic

  • Garage

    Underground, 1 spaces

  • Parking Type

    Owned

  • Locker

    Owned

  • Pets Permitted

    Yes-with Restrictions

  • Exterior

    Brick

  • Fireplace

    N

  • Security

    n/a

  • Elevator

    n/a

  • Laundry Level

    n/a

  • Building Amenities

    Concierge,Gym,Indoor Pool,Party/Meeting Room,Rooftop Deck/Garden,Visitor Parking

  • Maintenance Fee Includes

    Heat, Hydro, Parking, Water

  • Property Management

    Wilson Blanchard Management

  • Heat

    Forced Air

  • A/C

    Central Air

  • Water

    n/a

  • Water Supply

    n/a

  • Central Vac

    N

  • Cert Level

    n/a

  • Energy Cert

    n/a

  • Dining

    3.64 x 2.88 ft Main level

    Hardwood Floor

  • Kitchen

    3.17 x 4.0 ft Main level

    Stainless Steel Appl, Backsplash, Window Flr to Ceil

  • Breakfast

    3.17 x 4.0 ft Main level

    Combined W/Kitchen, hardwood floor, Window Flr to Ceil

  • Living

    6.19 x 4.97 ft Main level

    hardwood floor, W/O To Terrace, Window Flr to Ceil

  • Primary

    4.29 x 4.28 ft Main level

    6 Pc Ensuite, W/I Closet, Window Flr to Ceil

  • 2nd Br

    3.19 x 5.99 ft Main level

    W/I Closet, hardwood floor, Window Flr to Ceil

  • Den

    3.27 x 2.64 ft Main level

    French Doors, hardwood floor

Thinking of Selling?

Find Out Your Home’s Value in Today’s Market!

No Email or Signup is required to view your home estimate.

estimate your home value

Contact Manoj Kukreja

Sales Representative,
Century 21 People’s Choice Realty Inc.,
Brokerage
(647) 576 - 2100

Manoj profile avatar

Property History

Property history for PH36-250 Wellington Street, Toronto

This property has been sold 5 times before. Create your free account to explore sold prices, detailed property history, and more insider data.

Sign In / Register

Inventory Graph

10 9 8 7 6 5 4 3 2 1 0 1 Months of inventory SELLER'S Market BALANCED Market BUYER'S Market

Thinking of Selling?

Find Out Your Home’s Value in Today’s Market!

No Email or Signup is required to view your home estimate.

estimate your home value

Contact Manoj Kukreja

Sales Representative, Century 21 People’s Choice Realty Inc., Brokerage
(647) 576 - 2100

Manoj profile avatar

Recent Sold Listings in Waterfront Communities C1, Toronto

Popular Cities